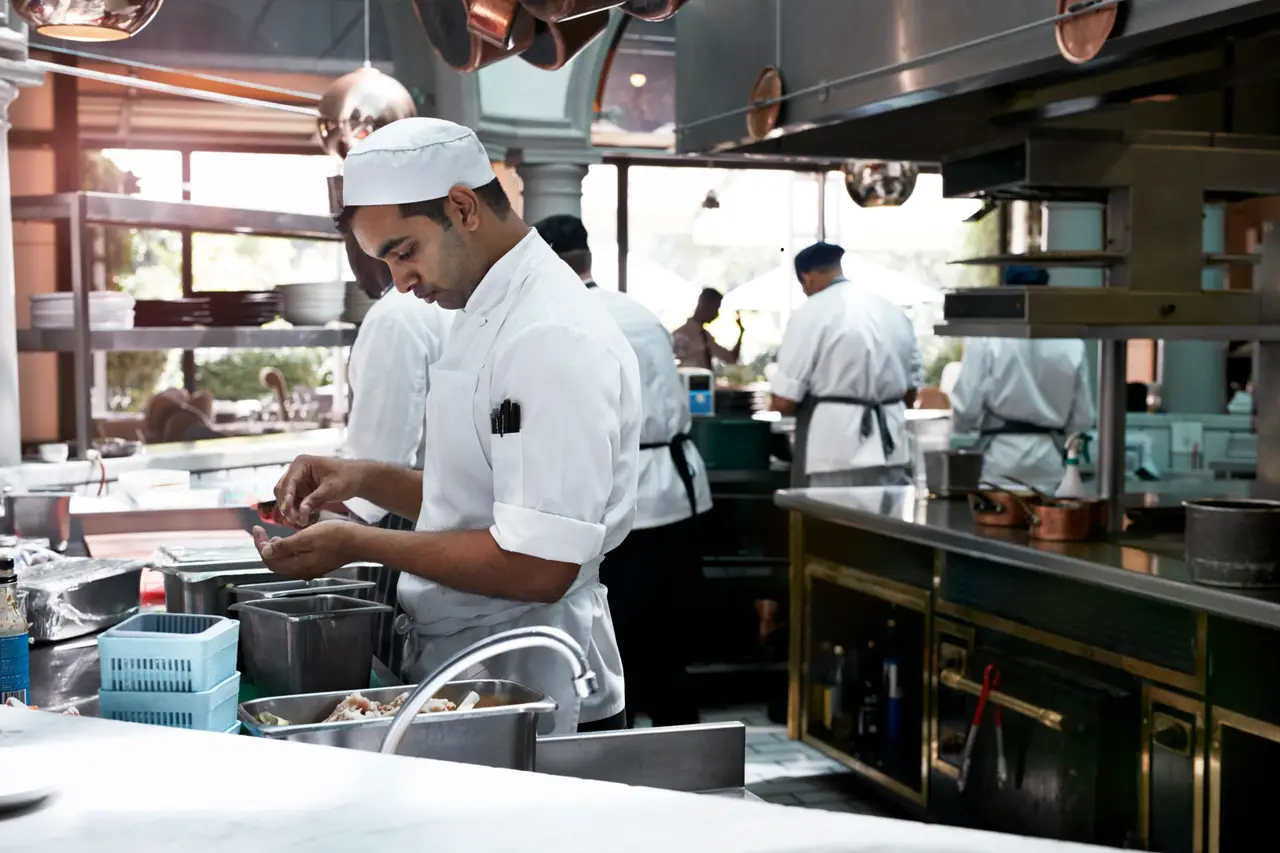
Back of house · heart of house
Hotel back-of-house (BOH) design consultants
Receiving, stores, kitchens, laundry, staff areas and the service core: the heart of house is a second building inside the hotel. We plan it from the first area programme so it works on every floor.
Plan roughly 30% of hotel built area for heart of house, within an all-in footprint of about 1,585 sq ft per key at luxury positioning. Net areas then carry circulation loadings of about 35% over guest and F&B areas and 20% over public and back-of-house zones.
Goods arrive, food rises to every outlet and room, linen and waste come back down. The routes run side by side and never cross. We draw them before a wall is built.
Vital Concept Design is an independent consultancy founded in 2001, with offices in New Delhi and Bengaluru. We do not sell or supply equipment and take no commissions. The principals lead every project personally.
What we deliver
- Receiving dock and marshalling
- Dry, cold and chemical stores
- Refuse, recycling and food-waste handling
- Clean and dirty route separation
- Staff entry, lockers, uniform issue and staff cafeteria
- Service lifts, linen chutes and room-service routes
Selected projects
All projects →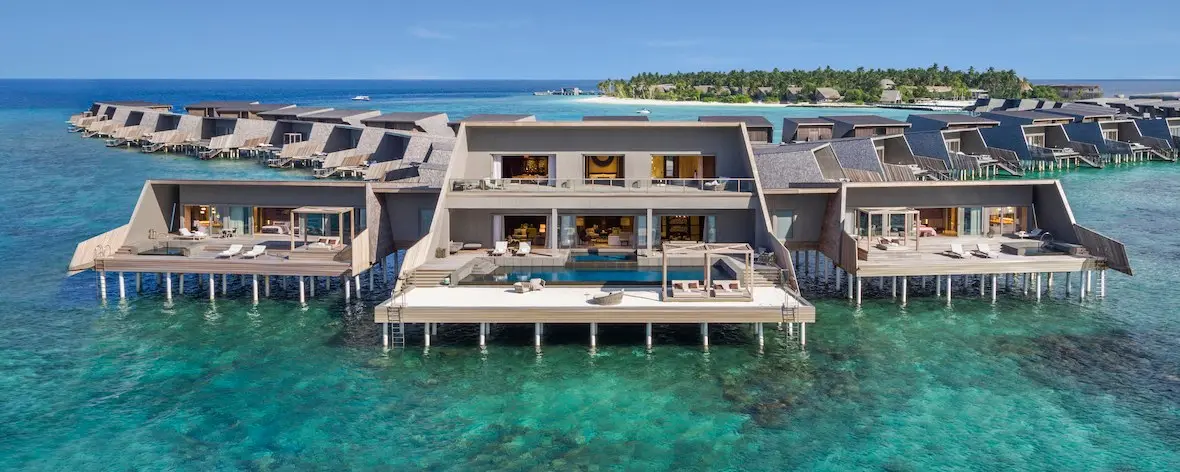
Luxury Resorts · Maldives
St. Regis Vommuli
Kitchens, bars & laundry →
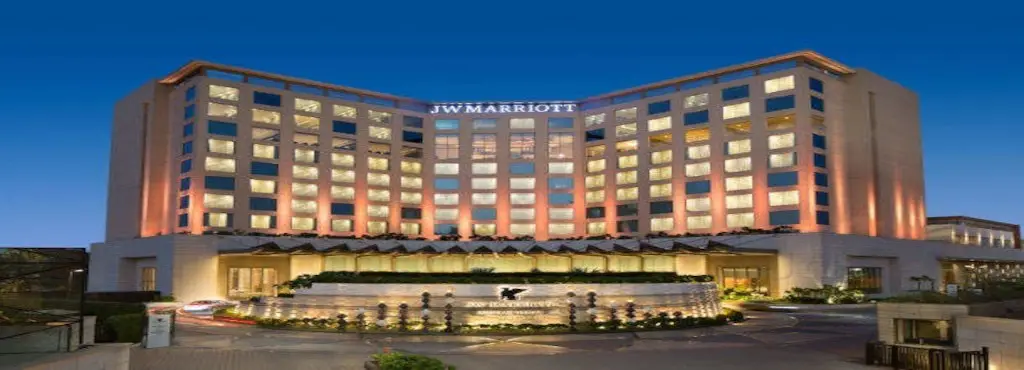
Business Hotels · Mumbai, India
JW Marriott Sahar
Kitchens & 10-ton laundry →

Convention Centres · Mumbai, India
DAICEC Convention Centre
Banquet & central kitchens →
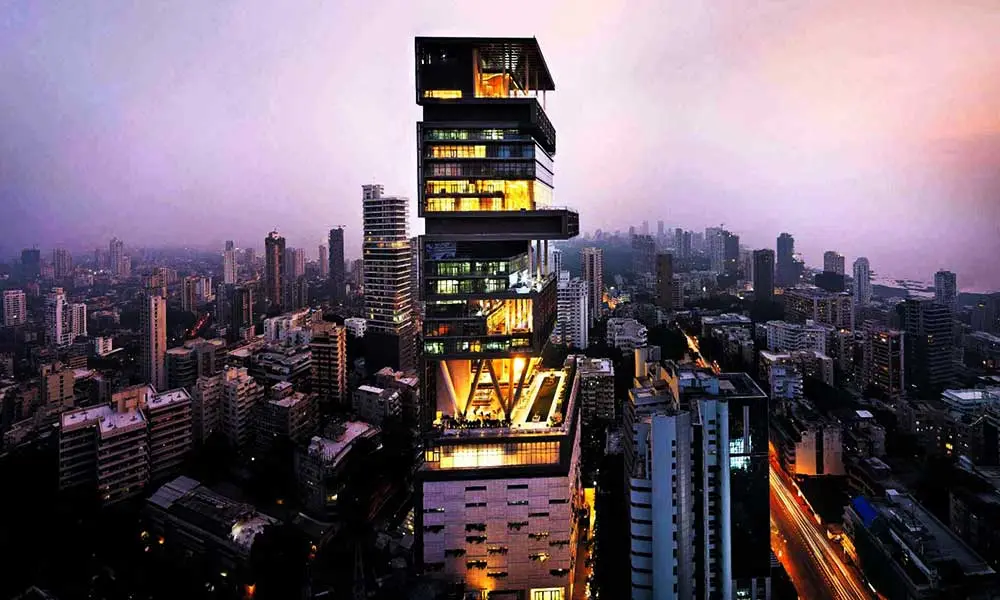
Residences · Mumbai, India
Antilia — Private Residence
Full BOH & catering facilities →
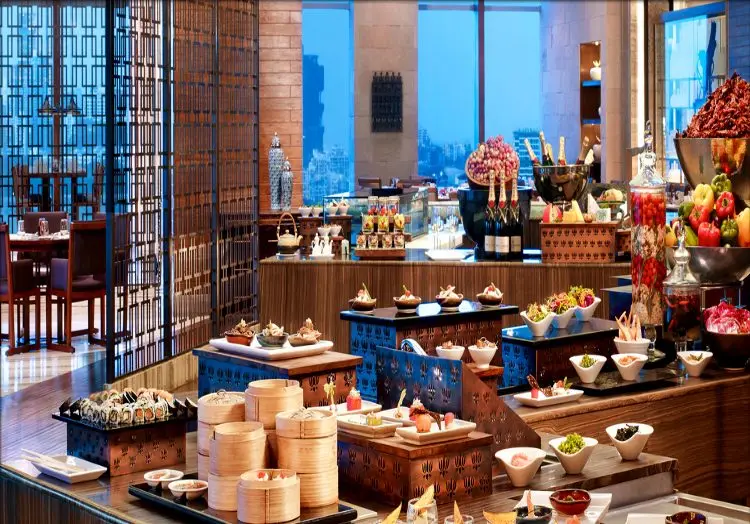
Business Hotels · Lower Parel, Mumbai
The St. Regis Mumbai
Kitchens & heart-of-house →
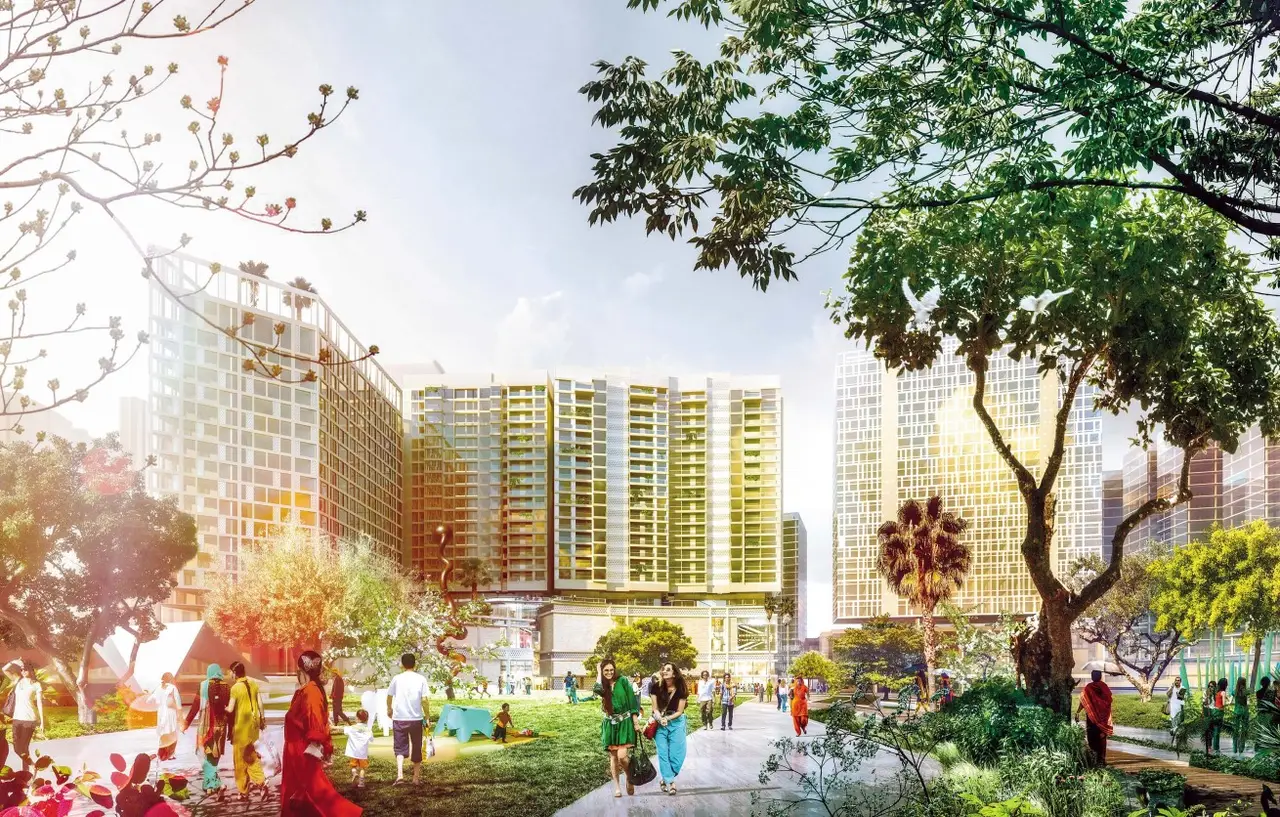
Business Hotels · Bangalore, Karnataka
The Leela Bhartiya City
Hotel, residences & convention F&B →
Questions we are asked
Straight answers
What does a back-of-house consultant actually do?
We plan and design the working core of a property: kitchens, bars, laundries, receiving, stores, staff areas and waste flows. That runs from area programming, block loads and adjacency planning at feasibility stage, through schematic and detailed design, vendor tendering and shop-drawing vetting, to site coordination and commissioning.
How much back-of-house area does a luxury hotel need?
Plan roughly 30% of hotel built area for heart-of-house, within an all-in footprint of about 1,585 sq ft per key at luxury positioning. Net programme areas then carry circulation loadings of about 35% over guest and F&B areas and 20% over public and back-of-house zones.
What staff-to-room ratio should we plan for?
Between 2:1 and 3:1 staff per key, depending on luxury tier and scale. It drives lockers, staff dining and support areas long before it shows up in the operating budget.
When should we bring you in?
At feasibility, before the architecture is fixed. Back-of-house area and adjacencies are almost impossible to buy back once the structural grid and service cores are set.