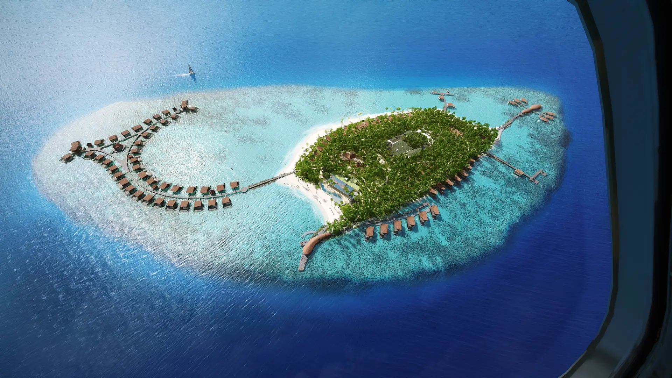
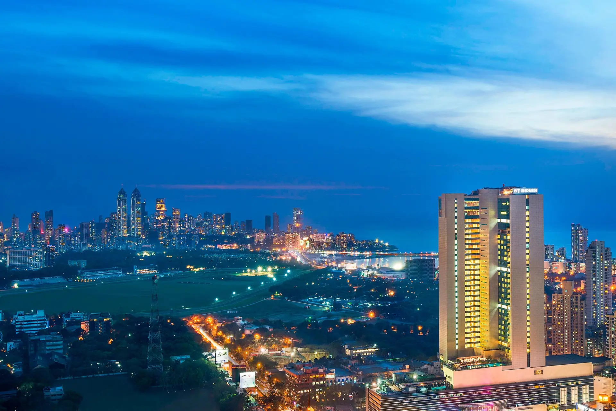
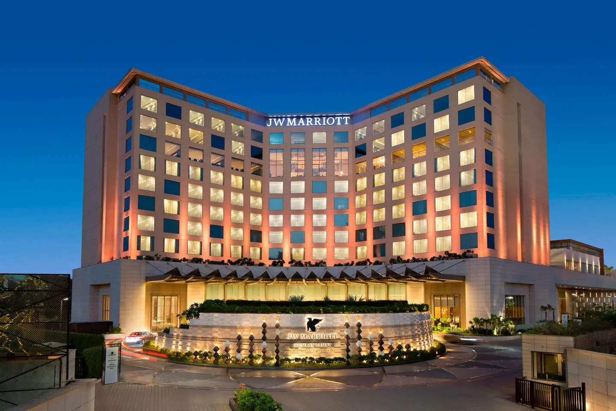
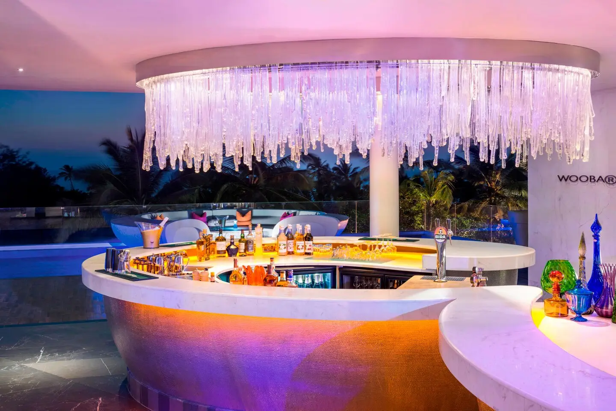
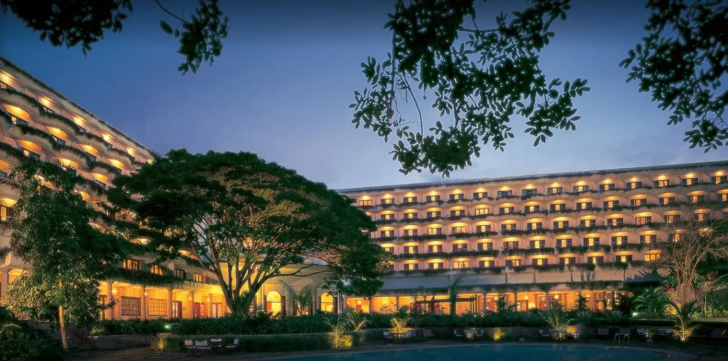
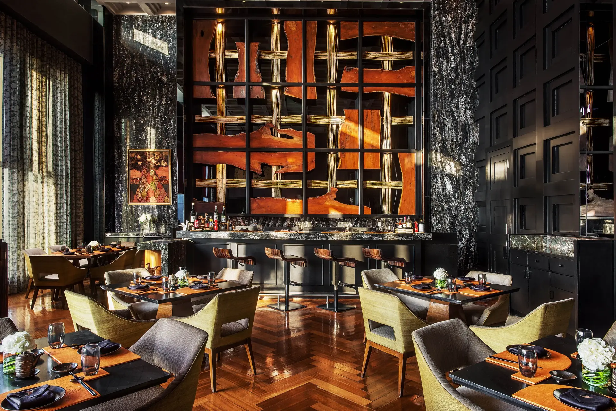
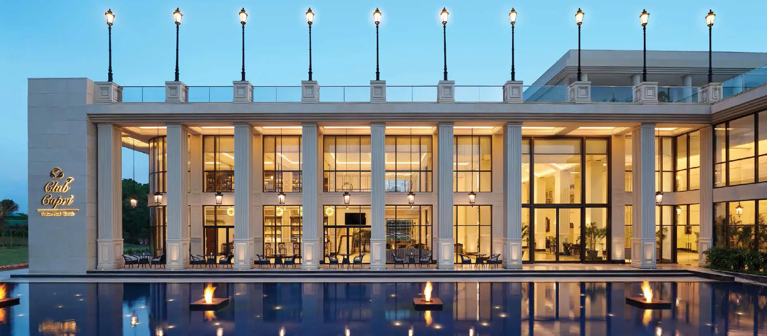
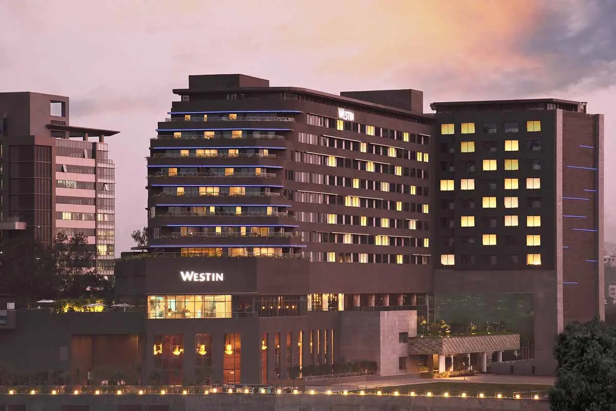
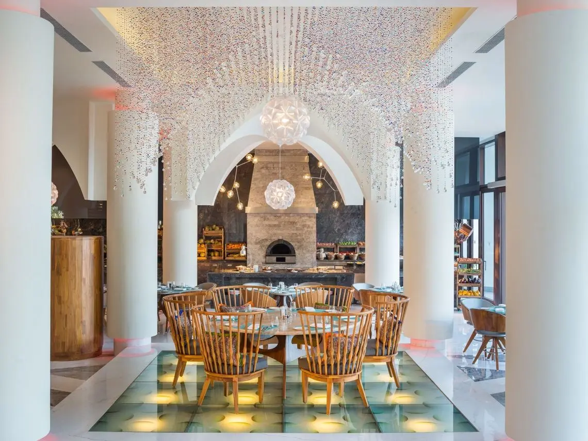
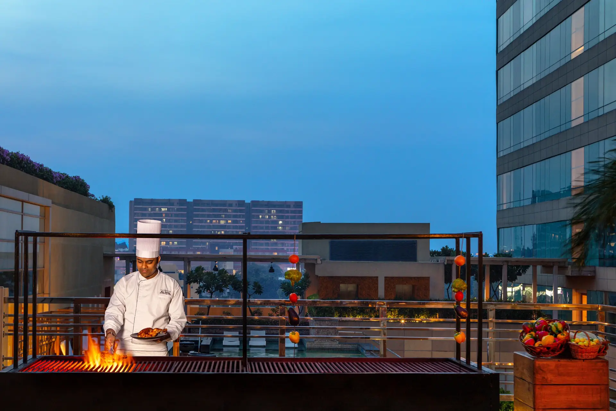
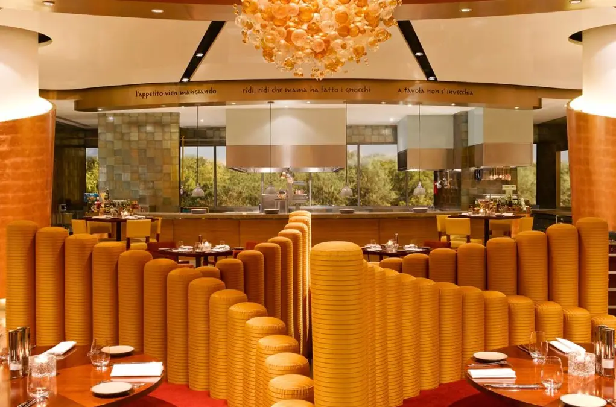
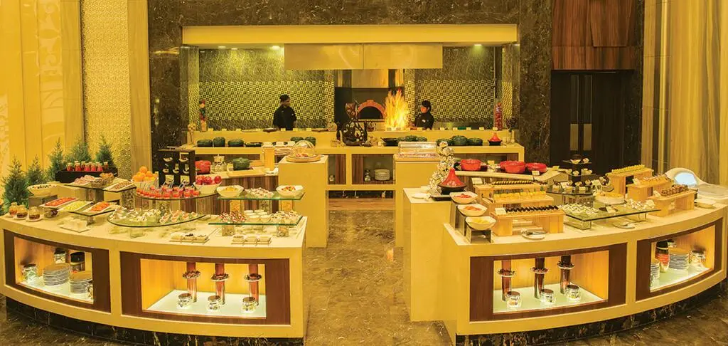
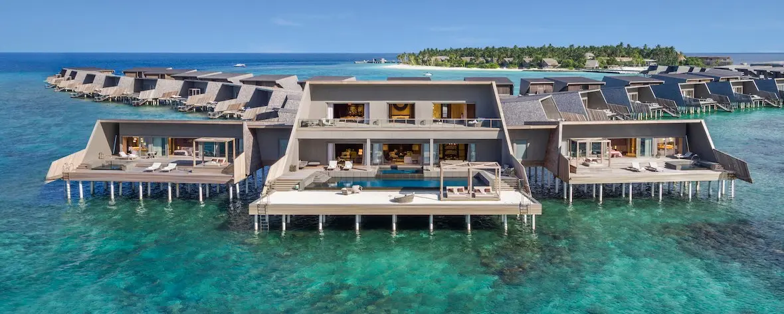
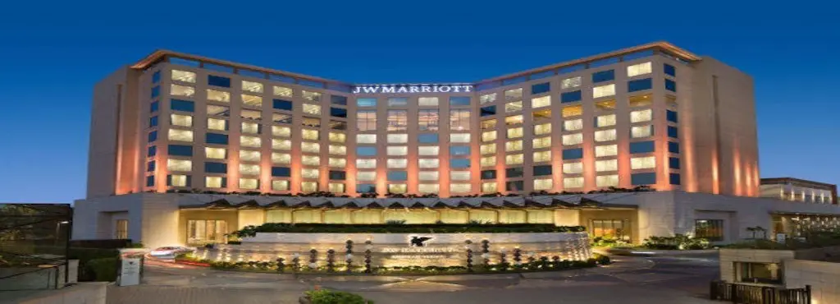
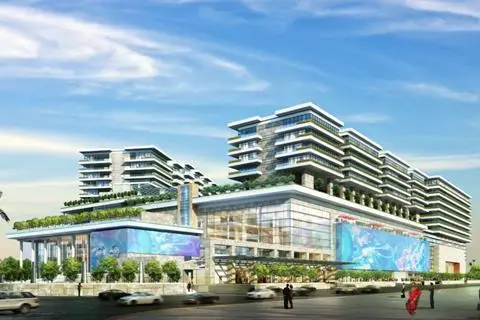
St. Regis Vommuli, MaldivesThe St. Regis Mumbai, Lower Parel, MumbaiW Goa, Vagator, GoaJW Marriott Sahar, Mumbai, IndiaTaj Tashi, Thimphu, BhutanW Goa, Vagator, GoaThe Oberoi Bangalore, Bangalore, KarnatakaThe St. Regis Mumbai, Lower Parel, MumbaiCentral Park II Belgravia, Sohna Road, GurgaonThe Westin Pune Koregaon Park, Pune, MaharashtraW Goa, Vagator, GoaThe Westin Chennai Velachery, Chennai, Tamil NaduThe Westin Pune Koregaon Park, Pune, MaharashtraRadisson Blu Plaza Mysore, Mysuru, Karnataka

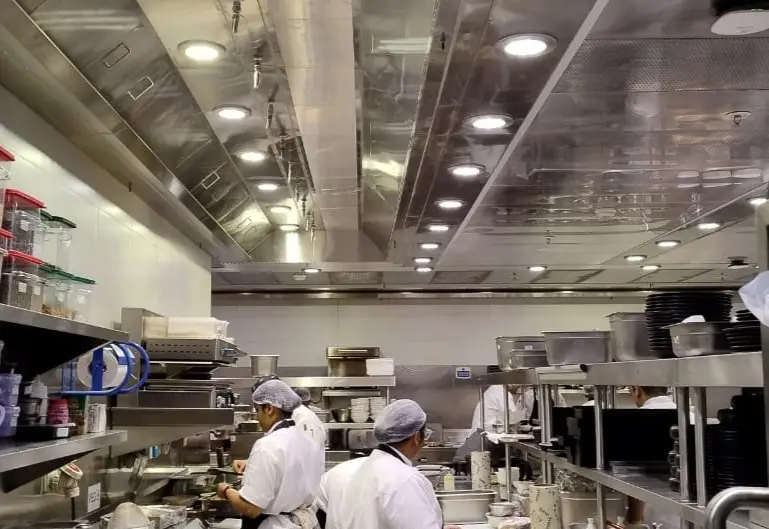
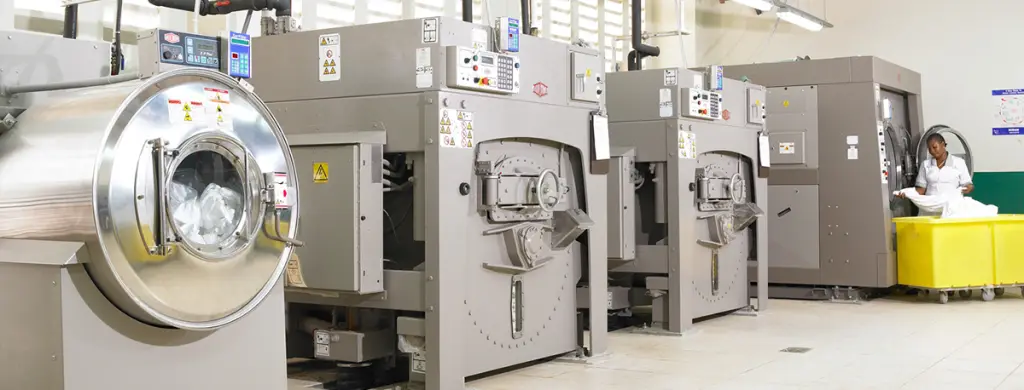
Kitchens · Back-of-house · Laundries · Bars

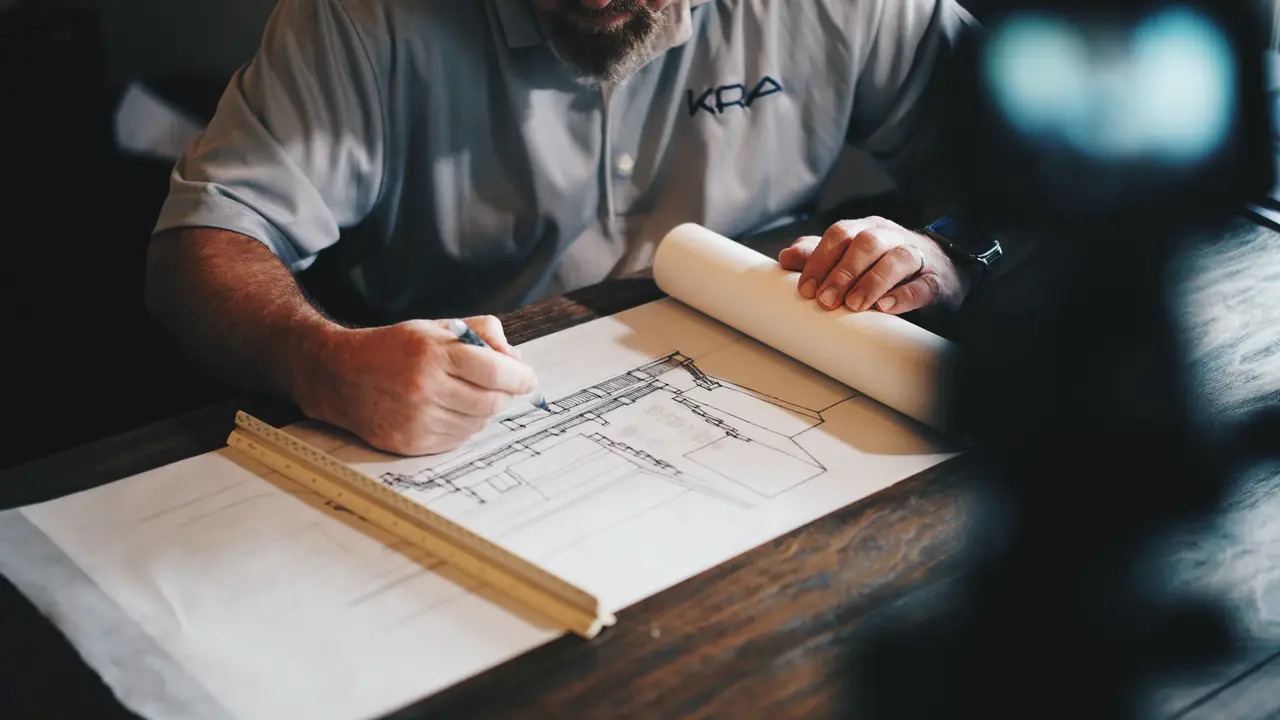
We design the working heart of India's finest hotels.

Since 2001, commercial kitchens, back-of-house and laundries, turned from the hardest operational requirements into spaces that perform quietly. Design only. Never equipment sales.

See the work →What we design →
450+
Facilities delivered
39
Years of principal experience
12
Countries and territories
0
Equipment ever sold

The work, by property type

Every kind of hospitality has a different heart.

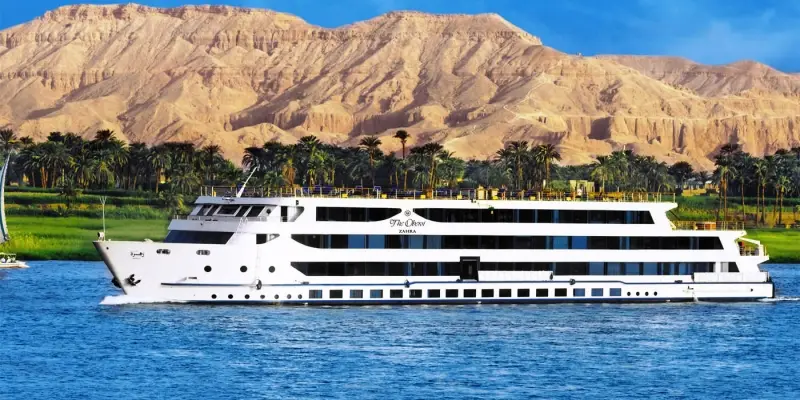
An island resort fed by boat, a convention centre moving ten thousand plates, a Nile cruiser's galley. Choose the property type closest to yours.

How a hotel really works

Section A–A

Every hotel is two buildings.

The one guests see, and the one that makes it work. Scroll to draw it.

Clean route: goods in, food out
Return route: linen and waste

Scroll to draw the building ↓

Skip the drawing →
000102030405
Vital Concept Design Section A–A · Luxury hotel, seven guest floors Scale NTS Drg VCD-AN-01 Stage 00 / 05
  1. Guest rooms. Serviced from floors the guest never visits. A service lift and a linen chute rise through the core, and room-service times are set by where they land, not by how fast the chef cooks. Linen per occupied room: 10–15 kg a day.
  2. Restaurants and bars. Every outlet has a kitchen behind the wall, sized to its menu and ventilated long before the interior designer arrives. Kitchen for a 70-seat all-day dining room with an open kitchen: 81 m².
  3. Ballroom, lobby and spa. Behind the ballroom wall sits a finishing kitchen; behind the lobby, a service route no guest will find. Finishing kitchen behind a 200-guest ballroom: 56 m².
  4. The heart of the house. Receiving, stores, kitchens, laundry, staff areas and the service core: a second building inside the first. About 1 in 4 square metres of a luxury hotel is never seen by guests.
  5. Clean in, dirty out. Goods arrive, food rises to every outlet and room, linen and waste come back down. The routes run side by side and never cross.

Selected work

Six facilities, by the numbers.

All projects →

Planning intelligence · for architects, PMCs, engineers and owners

A luxury hotel, by the square metre.

Figures from one of our area programmes for a 100-key luxury hotel, and the kitchen rules we size heart of house by.

01 / 06 · Scroll to step through ↓

The whole building

Guest rooms take half the built area. The rest is what makes it a hotel.

147 m²
Built area per key, all-in · 1,585 sq ft
51%
26%
23%

Guest rooms

7,493 m² · 80,649 sq ft

Five key types, from 50 m² rooms to a 250 m² presidential suite.

Guest-facing areas

3,834 m² · 41,265 sq ft

Restaurants, bar, ballroom, meeting rooms, lobby, spa and fitness.

Heart of house

3,398 m² · 36,574 sq ft

Planned at 30% of rooms and guest-facing areas combined.

+35%

Circulation and walls on net room, restaurant and banquet areas.

+20%

Circulation and walls on the lobby, spa, fitness and other public areas.

18,929 m²

Gross area with car parking: 4,205 m² added to a 14,724 m² built area.

Guest rooms

Suites are planned as multiples of the standard room bay, so the structure repeats and the façade stays regular.

50 m²
Standard room, one structural bay
Guest rooms: indicative area programme, 100-key luxury hotel
Key typeKeysNet areaBays
Deluxe room9250 m² · 538 sq ft1
Executive suite475 m² · 807 sq ft2
One-bedroom suite2100 m² · 1,076 sq ft2
Two-bedroom suite1200 m² · 2,153 sq ft4
Presidential suite1250 m² · 2,691 sq ft5

Corridors, shafts and walls add 35% to every key. The 100 keys occupy 7,493 m² (80,649 sq ft) in all.

Food and beverage

Restaurants are sized per cover at luxury spacing. Circulation and walls add 35%.

3.3–3.9 m²
Dining area per cover, before circulation
Food and beverage: indicative area programme, 100-key luxury hotel
OutletCoversNet areaPer cover
All-day dining, with terrace70 + 30273 m² · 2,940 sq ft3.9 m²
Speciality restaurant50186 m² · 2,000 sq ft3.7 m²
Library bar3098 m² · 1,050 sq ft3.3 m²
Guest toilets—46 m² · 500 sq ft—

Per-cover figures use indoor covers. Each outlet then gets its own kitchen, sized under Heart of house.

Meetings and events

Banquet space is sized per guest. Pre-function follows the ballroom.

1.4 m²
Ballroom floor per banquet guest
Meetings and events: indicative area programme, 100-key luxury hotel
SpaceGuestsNet areaPer guest
Ballroom, divisible into three275385 m² · 4,144 sq ft1.4 m²
Banquet terrace and arrival lobby150279 m² · 3,000 sq ft1.9 m²
Meeting rooms (2)3038 m² · 405 sq ft1.3 m²
Boardroom1620 m² · 215 sq ft1.25 m²
Pre-function—116 m² · 1,243 sq ft30% of ballroom
Guest toilets—56 m² · 600 sq ft—

Circulation and walls add 35% to every space in this group.

Wellness and public areas

Arrival, wellness and retail carry a lighter 20% allowance for circulation and walls.

3.25 m²
Lobby and lounge per key
Wellness and public areas: indicative area programme, 100-key luxury hotel
SpaceSeatsNet areaRule
Reception lobby and lounge—325 m² · 3,496 sq ft3.25 m² per key
Spa—660 m² · 7,069 sq ft6.6 m² per key
Fitness centre—186 m² · 2,000 sq ft1.9 m² per key
Auditorium6093 m² · 1,000 sq ft1.55 m² per seat
Salon—55 m² · 557 sq ft—
Book shop, florist and retail—111 m² · 1,200 sq ft—
Business centre with 10-seat meeting room—46 m² · 500 sq ft—

The pool is planned at 25 × 12 m.

Heart of house

Each kitchen is sized from the dining area it serves. Stores, prep and the dock are then sized from the kitchens.

2.75
Staff per key, 200-key luxury hotel

Kitchen as a share of the dining area it serves

Chinese42%
Staff dining40%
All-day dining35%
Italian35%
Indian or speciality33%
Ballroom finishing kitchen20%
Bar pantry20%

Add 20 m² where the all-day dining kitchen opens to the room.

Support areas, as a share of total kitchen area

Production kitchen and garde manger15–20%
Food and beverage stores8–12%
Bakery and pastry7–10%
Loading dock5–7%
Waste handling4–6%

Staff dining

Seats = 0.22 × keys × staff per key

Staff dining is planned at 1.5 m² a seat, with its kitchen at 40% of the dining area.

Testing a site or a massing option?

Send us the massing and intended F&B mix. We return an area programme, adjacency plan and block-load feasibility note before you commit the structure.

Request a feasibility review

Industry testimonials

Owners, operators and developers we have built with.

01 / 05 · Scroll to read on ↓

“There is nobody who understands design, space and architectural planning of the heart of the house better than Vital Concept Design. Their real skill lies in combining operational excellence with design and space planning.”
Kapil Chopra

Kapil Chopra

Founder, EazyDiner & The Postcard Hotel

Our work for them

Postcard Ranthambore and Postcard Kanha

Kitchen & heart-of-house

“We have found Ram Vittal Rao and his team to be highly knowledgeable and objective in designing modern kitchens for all types of cuisine. Efficient designs for quality service that co-relate with both cost of investment and cost of operations.”
Rajeev Chopra

Rajeev Chopra

Former Director, Chalet Hotels · MD, Residency Hotels

JW Marriott Sahar

Our work for them

JW Marriott Sahar

Kitchens & 10-ton laundry

“VCD has designed a number of Shanti Hospitality’s projects for back of house from concept to tender to completion, for our Indian hotels and international. They understand the requirements like no other.”
Kunal Malhotra, MRICS

Kunal Malhotra, MRICS

Sr. VP Project Development, Shanti Hospitality Group

Our work for them

Ananda in the Himalayas and resorts in Mauritius

Kitchens & spa cuisine facilities

“Their creativity and knowledge of their services, coupled with determination, has led to Vital Concept Design’s success. We strongly recommend and look forward to working with them again.”
Zafar Siamwala

Zafar Siamwala

CFO, Oberoi Flight Services

Oberoi Flight Services

Our work for them

Oberoi Flight Services

Flight kitchen planning

“Optimisation, clarity, linear flow may be words we benchmark as a standard — those are in the DNA of what they do. It is always interesting to see how they allow us to simplify the lines and deliver better results.”
Bobby Kapoor

Bobby Kapoor

Founder, Cartalyst Food Solutions

Our work for them

Central kitchen advisory, Dubai

For a supplier to Carrefour

Find us by speciality

What people search for when they need us

Publications

Insights

All publications →
CallWhatsApp