For project teams
For PMCs, architects and MEP engineers
We join the design team at feasibility and stay to commissioning. Area programmes, adjacencies, block loads, drawings, specifications and tender documents, issued to your programme.
Project managers, cost consultants, architects and MEP engineers bring us in to own the operational design of kitchens, laundries, bars and back of house. We work inside your drawing schedule and coordination process, and the principals attend design meetings in person.
Vital Concept Design is an independent consultancy founded in 2001, with offices in New Delhi and Bengaluru. We do not sell or supply equipment and take no commissions. The principals lead every project personally.
What we deliver
- Area programmes and adjacency plans at feasibility
- Block loads for MEP: power, gas, water, steam and exhaust
- Schematic and detailed layouts (AutoCAD, Revit)
- Wall, plinth and recess drawings with MEP detailing
- Open-brand specifications, BOQs and tender documents
- Bid evaluation, shop-drawing review, site coordination and commissioning
Selected projects
All projects →
Business Hotels · Mumbai, India
JW Marriott Sahar
Kitchens & 10-ton laundry →
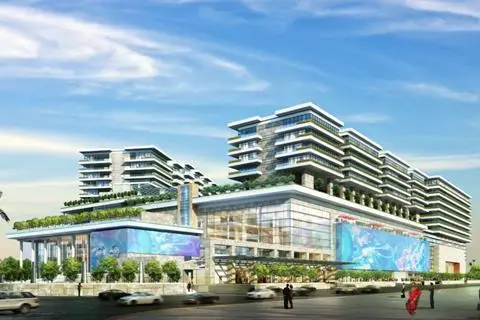
Convention Centres · Mumbai, India
DAICEC Convention Centre
Banquet & central kitchens →
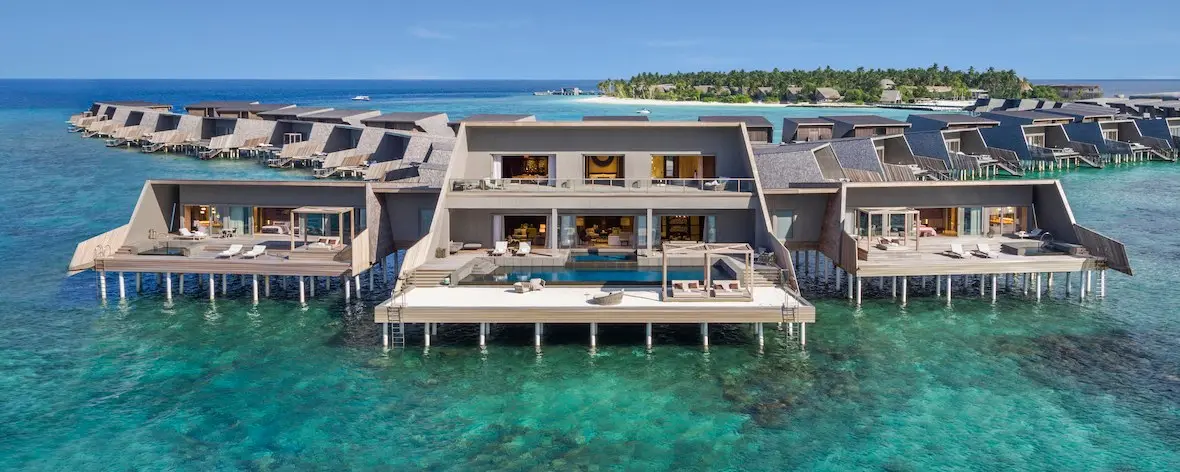
Luxury Resorts · Maldives
St. Regis Vommuli
Kitchens, bars & laundry →

Business Hotels · Bangalore, Karnataka
The Leela Bhartiya City
Hotel, residences & convention F&B →
Questions we are asked
Straight answers
What do you need from the architect to start?
Massing or a block plan, the intended F&B mix and covers, key count, and service core locations. We return an area programme, adjacency plan and block loads.
What drawings do you issue?
Area programmes, adjacency diagrams, equipment layouts, wall, plinth and recess drawings, MEP service points, block loads, equipment schedules and BOQs, in AutoCAD and Revit.
How do you coordinate with the interior designer on show kitchens?
We set station sequence, hoods, counters and service points around the menu, then detail finishes and guest-side elevations with the interior designer.
When do you issue block loads?
At concept stage, before equipment is selected, so electrical, gas, water, drainage and exhaust capacities can be reserved early. They are refined at each design stage.
Do you specify exhaust and fresh air?
We give hood sizes, exhaust and make-up air quantities and duct take-off points for each kitchen. The MEP consultant designs the system.
What floor provisions do kitchens need?
Sunken slabs or raised floors for drainage, floor traps, trench drains and waterproofing, coordinated on our civil and plumbing drawings.
What is in a VCD tender package?
Open-brand equipment specifications, a priced or unpriced BOQ, layouts, MEP drawings and commercial terms ready for vendor bidding.
Do you evaluate vendor bids?
Yes. We prepare a techno-commercial comparison, check compliance with the specification and recommend award.
Do you review shop drawings and installation?
Yes. We vet fabrication and installation drawings, visit site during installation and take part in testing, commissioning and handover.