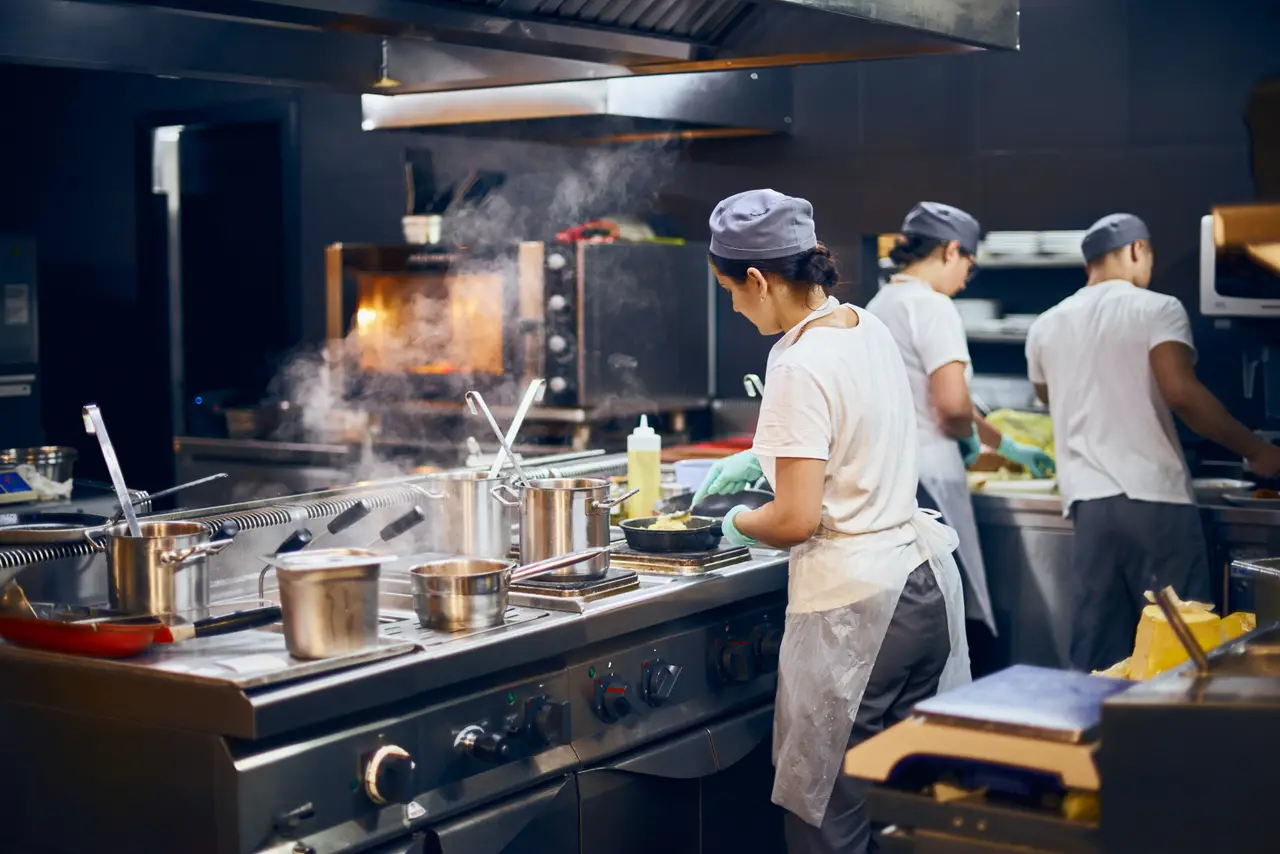
Food service design
Food service design consultants
Independent food service, bar and laundry design for hotels, restaurants, hospitals, corporate campuses, convention centres, cruise vessels and central kitchens. Over 450 facilities since 2001.
Food service design is the planning of every space where food is received, stored, prepared, served and cleared, and of the routes between them. We do it alongside the architect, MEP consultant, interior designer and operator, from feasibility to commissioning.
We are consultants only. We do not sell, supply or take commissions on equipment, so our specifications are open-brand and our advice is not tied to a catalogue.
Vital Concept Design is an independent consultancy founded in 2001, with offices in New Delhi and Bengaluru. We do not sell or supply equipment and take no commissions. The principals lead every project personally.
What we deliver
- Kitchens, bars and pantries for every outlet
- Banquet and finishing kitchens
- Central kitchens, commissaries and bakeries
- Laundries and guest valet
- Receiving, stores, waste and staff areas
- Open-brand specifications, BOQs and tender evaluation
Selected projects
All projects →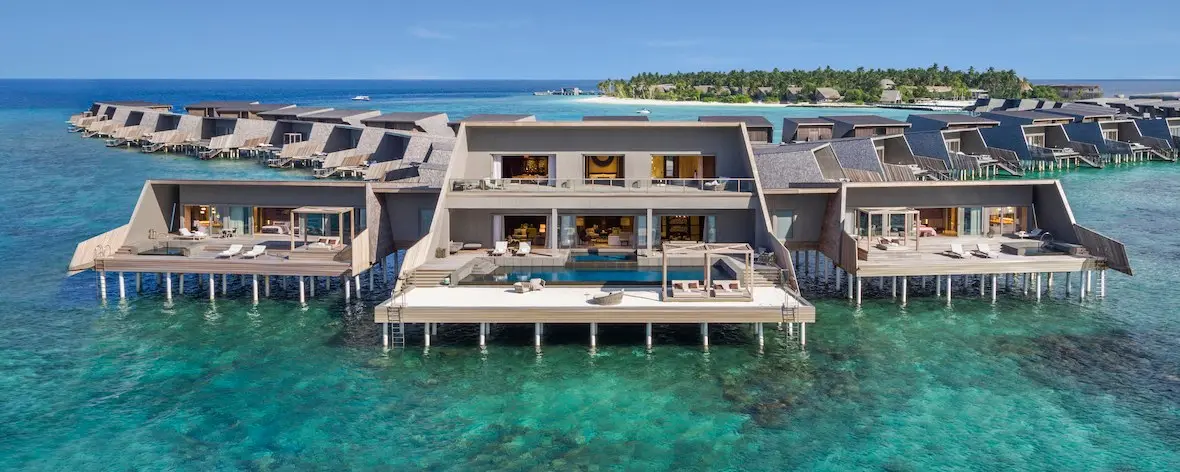
Luxury Resorts · Maldives
St. Regis Vommuli
Kitchens, bars & laundry →
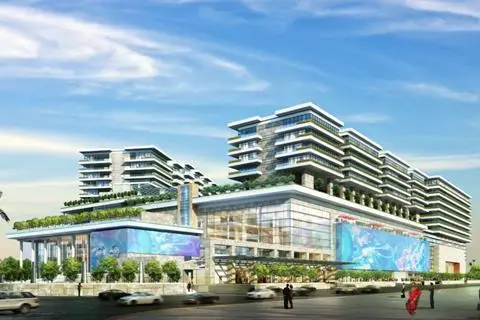
Convention Centres · Mumbai, India
DAICEC Convention Centre
Banquet & central kitchens →
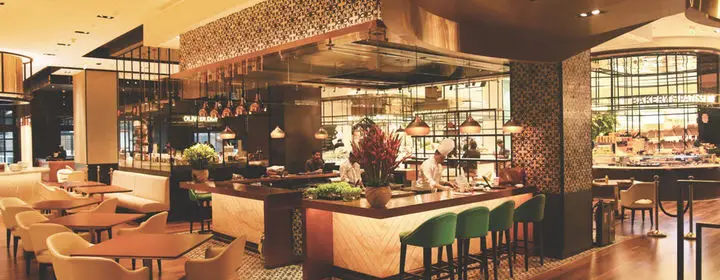
Restaurants · New Delhi, India
The Mkt @ The Chanakya
Display & production kitchens →
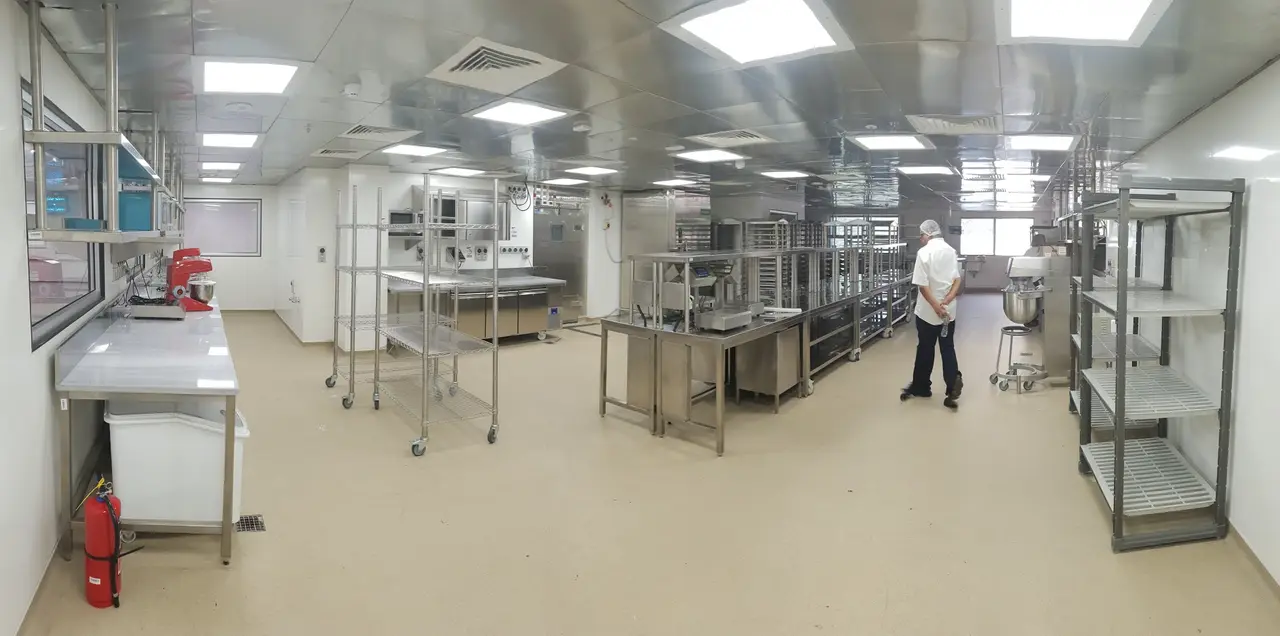
Central Kitchens · Mumbai, India
Theobroma Central Kitchen
Central production facility →
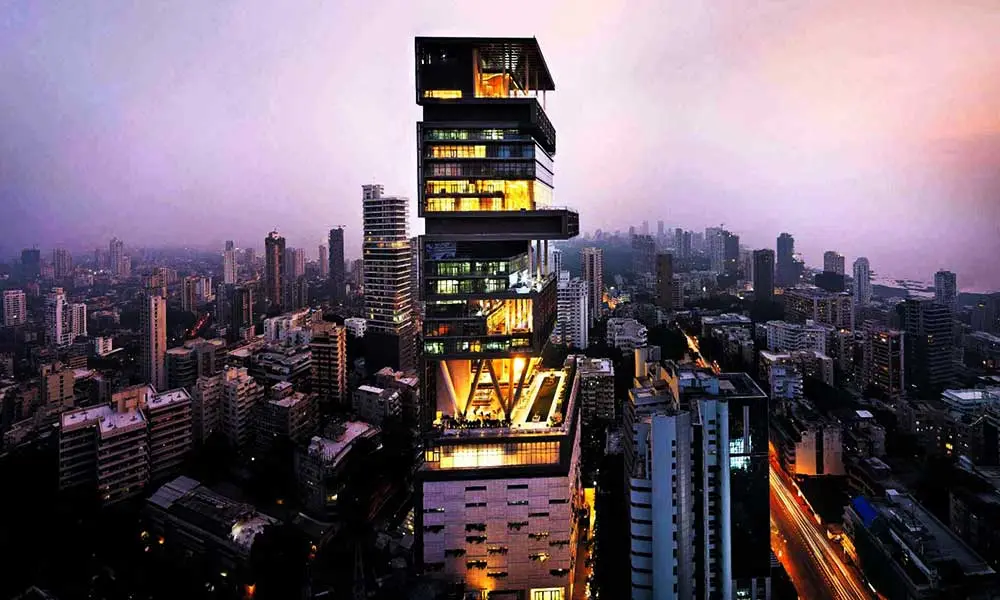
Residences · Mumbai, India
Antilia — Private Residence
Full BOH & catering facilities →
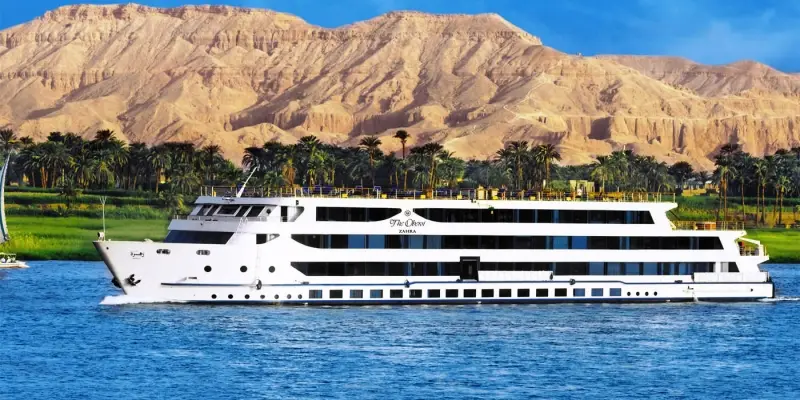
Cruises & Boats · Nile, Egypt
Oberoi Zahra
Galley & service design →
Questions we are asked
Straight answers
Do you supply or sell equipment?
No. We are independent consultants. Tenders are open-brand and competitive, vendors compete on price and merit, and the savings stay with the owner.
Do you only design kitchens?
No. We advise on all of a hotel’s operational design: area programmes for front and back of house, adjacencies and flows, the guest interface with operations, service optimisation, employee areas, stores and commissaries. Kitchens and laundries are where we go furthest, with detailed drawings and tender specifications for every item of equipment.
What does a back-of-house consultant actually do?
We plan and design the working core of a property: kitchens, bars, laundries, receiving, stores, staff areas and waste flows. That runs from area programming, block loads and adjacency planning at feasibility stage, through schematic and detailed design, vendor tendering and shop-drawing vetting, to site coordination and commissioning.