

Hotel and hospitality operations design
Every operational decision in the building, from the first area programme to the last commissioning visit.
We guide owners, architects and operators through all of a hotel's operational design: how much space each department needs, where it sits, how guests, staff, food, linen and waste move, and where service meets the guest. Our deepest specialisation is kitchens and laundries, where we issue the detailed drawings and tender specifications for every item of equipment.
Across the whole hotel
Planning and operations advisory
From feasibility, alongside the architect, MEP consultant, interior designer and operator.
Area programmes
Front and back of house, sized from keys, covers, cuisines and service styles before massing is fixed.
Adjacencies and flows
Guest, staff, goods, food, linen and waste routes planned so clean and soiled never cross.
Guest interface with operations
Where service meets the guest: pass doors, service corridors, room service routes and banquet back-of-house.
Service optimisation
Outlet, banquet and in-room dining service planned for speed, staffing and consistency.
Employee areas
Lockers, staff cafeteria, recreation, training and admin, sized from the staffing ratio.
Stores, commissaries and bakeries
Receiving, dry, cold and chemical stores, central production and pastry.
Our extreme specialisation
Detailed design and tender for kitchens and laundries
Equipment layouts, MEP drawings, block loads and an open-brand specification for every item, in every one of these areas.
Main kitchen
Banquet kitchen
All-day dining kitchen
Speciality restaurant kitchens
Bars
Laundries and guest valet
Central kitchens and laundries
Spa pantries
01 · Detailed design and tender
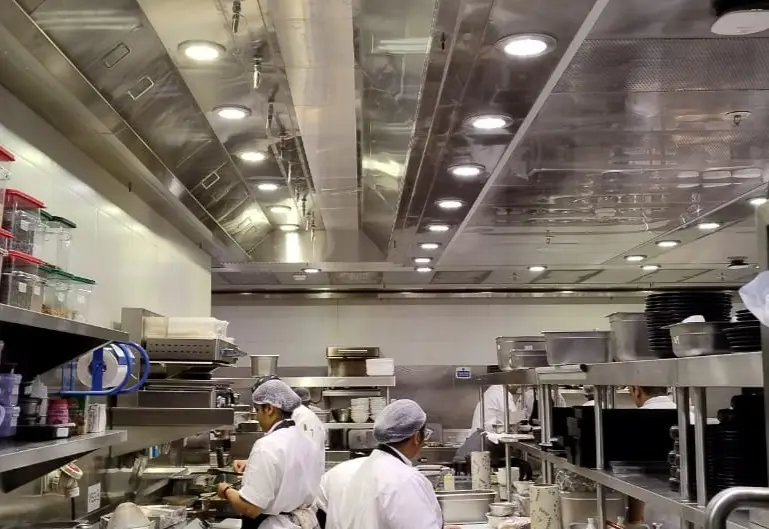
Main and banquet kitchens
The production heart of the hotel and the finishing kitchens behind every ballroom. Receiving to wash-up in one direction, hot line to pass in as few steps as possible, sized for the peak banquet rather than the average day.
What we deliver
- Area programme and adjacency plan
- Equipment layouts with MEP block loads
- Open-brand specification and BOQ for every item
- Ventilation, extraction and ventilated ceiling coordination
02 · Detailed design and tender
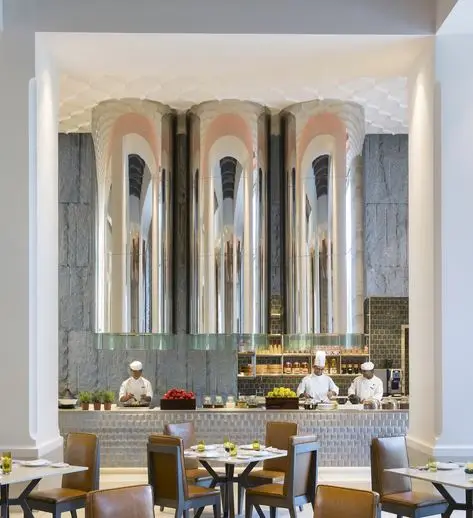
All-day dining and speciality restaurant kitchens
Every outlet gets a kitchen sized to its menu. Live stations in full view are engineered so the show never costs speed, hygiene or extraction.
What we deliver
- Station sequencing around the menu
- Counter, hood and finish detailing with the interior designer
- Satellite and finishing kitchens
- Heat, acoustic and odour control at the guest line
03 · Detailed design and tender
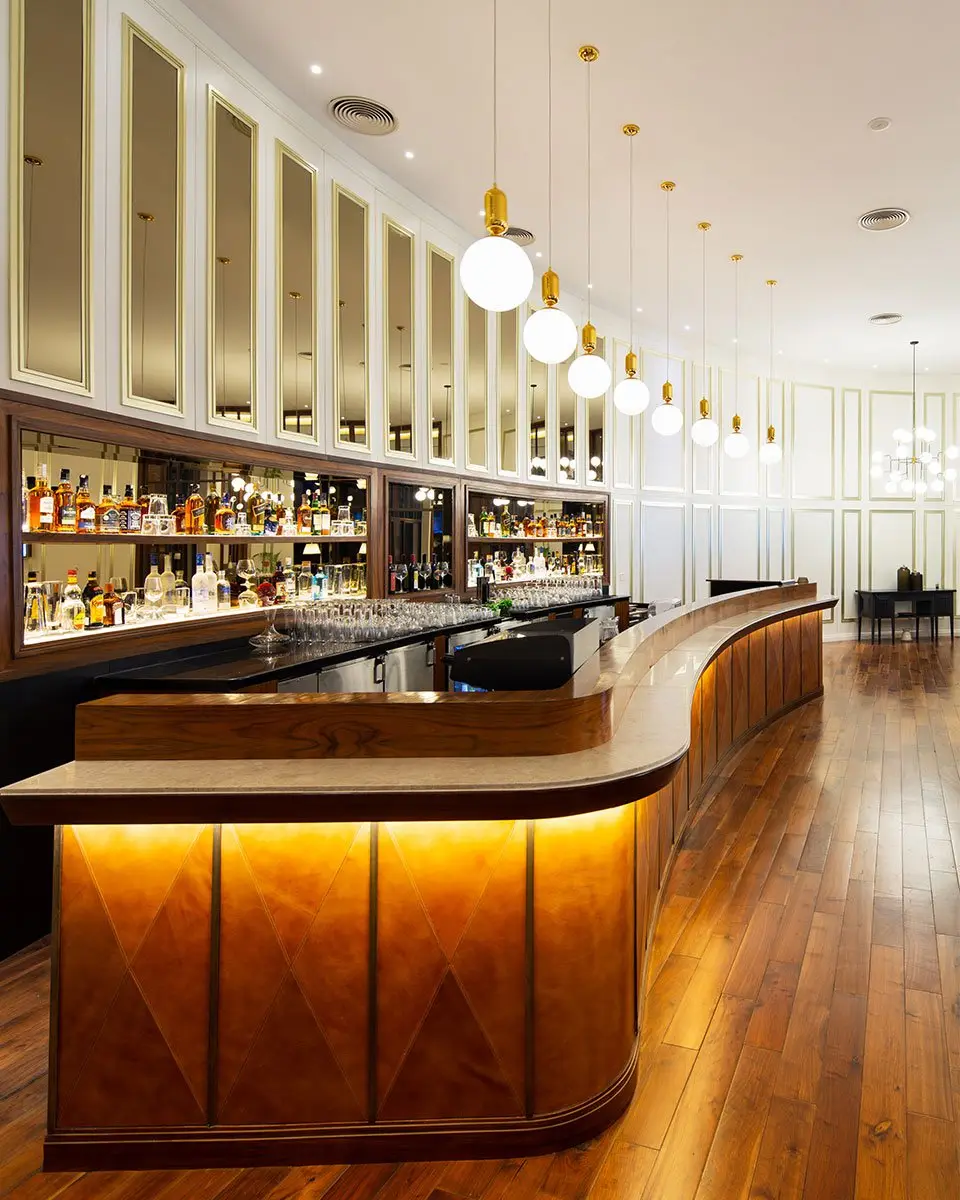
Bars
Bar programmes designed around the service sequence, so a bartender never takes more than two steps for anything on the menu.
What we deliver
- Bar die and underbar layouts
- Beer, wine and spirits storage and cellars
- Ice, glasswash and refuse logistics
- Pool, lobby and banquet satellite bars
04 · Detailed design and tender
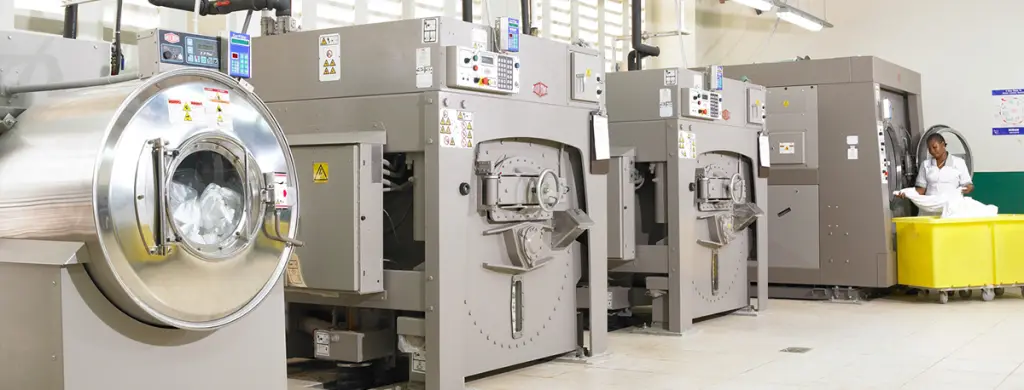
Laundries and guest valet
On-premise laundries, guest valet and central laundry plants, sized from real linen loads: 10 kg per occupied room at five-star, 15 kg at ultra-luxury. Soiled and clean sides separated by barrier washers and air pressure.
What we deliver
- Linen load and tonnage study, in-house or outsourced
- Wash, dry, finish and folding line layouts
- Guest valet and dry-cleaning
- Steam, water and power block loads
05 · Detailed design and tender
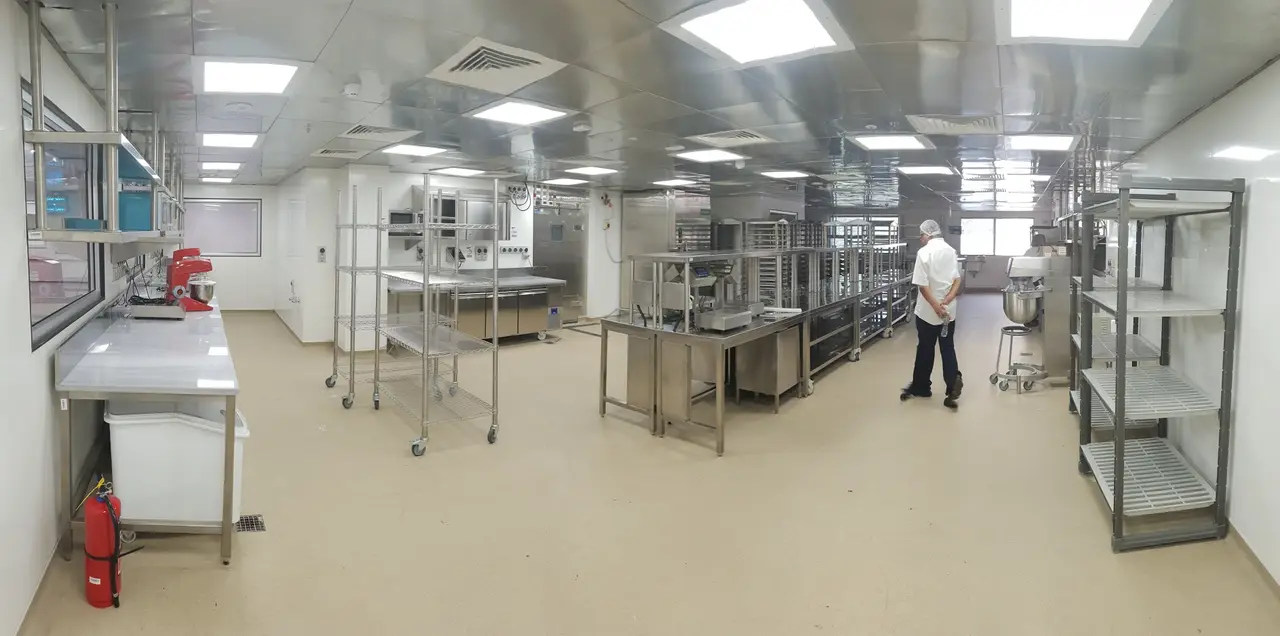
Central kitchens, commissaries and bakeries
Production for multi-outlet brands, flight catering and hotel groups, where every tray must be identical and every flow audited.
What we deliver
- Production lines by product family
- Blast chilling, cold chain and holding
- Packing, dispatch and vehicle bays
- HACCP zoning and hygiene entry
06 · Detailed design and tender
Spa pantries, private dining and residences
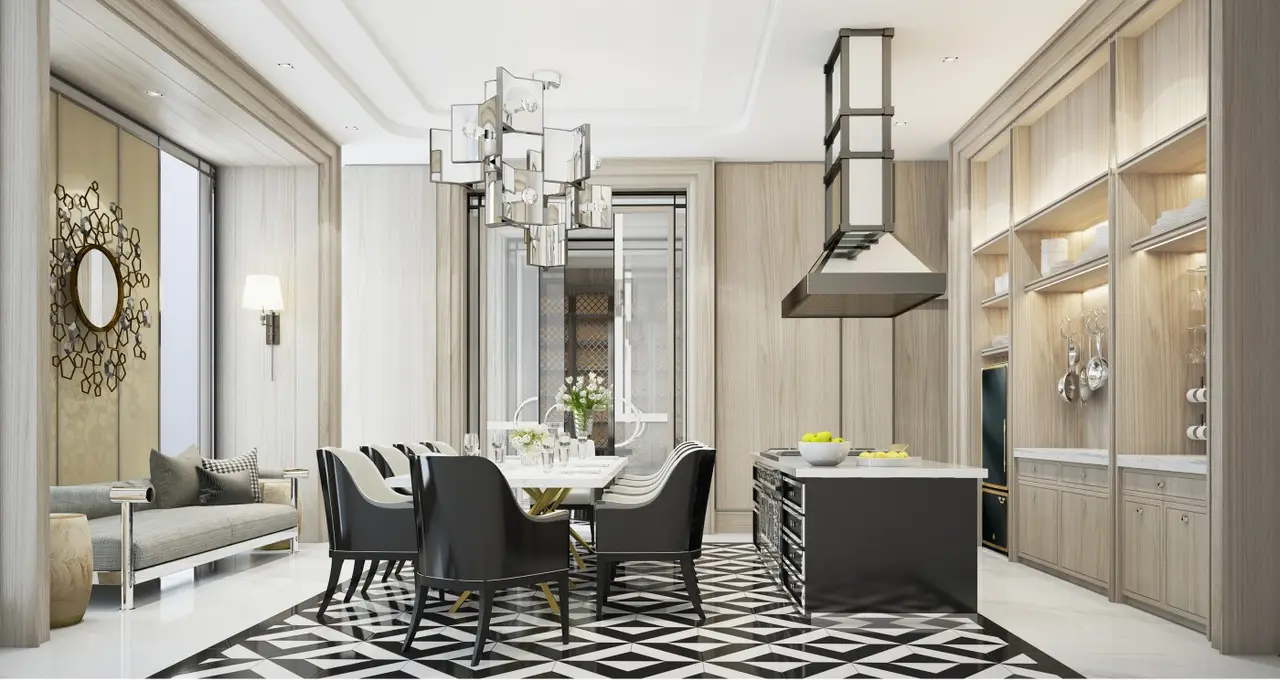
Spa cuisine pantries, villa and residence kitchens, and clubhouse dining, held to hotel operating standards and kept out of sight.
What we deliver
- Spa and wellness pantries
- Residence and villa kitchens
- Clubhouse kitchens and bars
- Household staff and service areas
07 · Planning and advisory
Employee areas
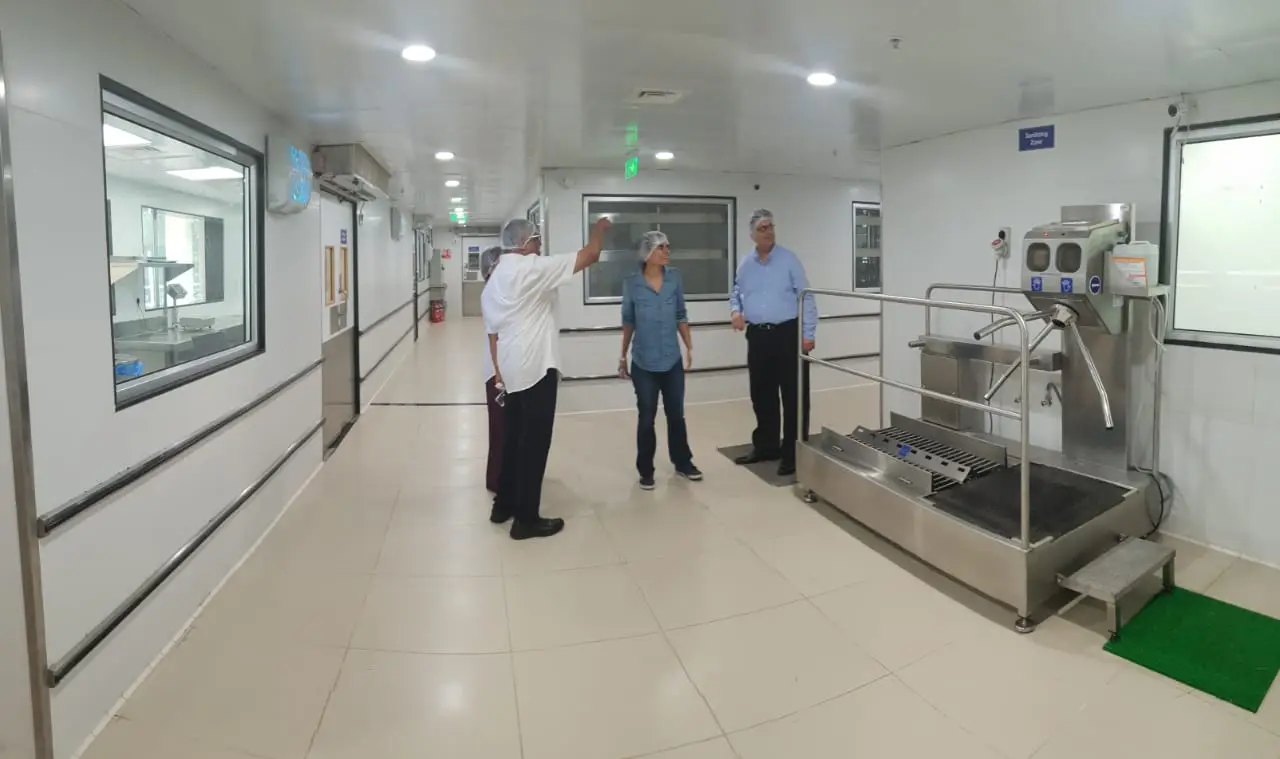
Lockers, staff cafeteria, recreation, training and admin areas sized from the staffing ratio, and placed on the staff route so the working day starts and ends without crossing a guest.
What we deliver
- Staff entry, time office and security
- Lockers, showers and uniform issue
- Staff cafeteria and kitchen
- Recreation, training and HR areas
08 · Planning and advisory
Receiving, stores and flows
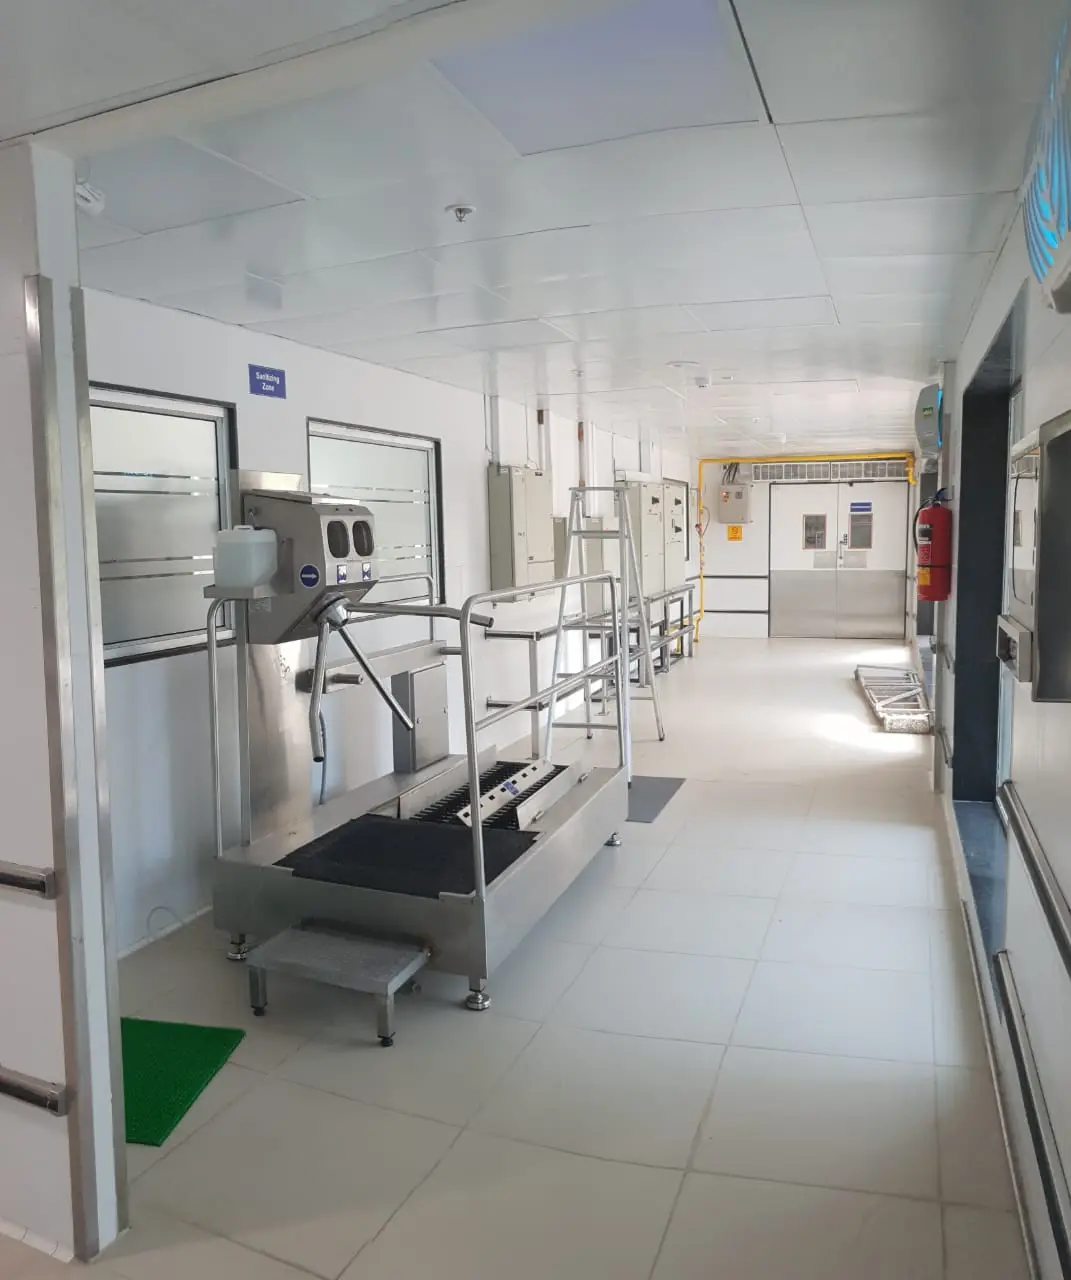
The circulation spine that makes a hotel work: receiving dock, stores, refuse and return routes, stacked against the service lifts so it works on every floor.
What we deliver
- Receiving dock and marshalling
- Dry, cold and chemical stores
- Refuse, recycling and food-waste handling
- Clean and dirty route separation
How we work
Concept to commissioning, one accountable team.
- 01
Space evaluation and area planning
With your architect, MEP consultant and interior designer we establish the design objectives, covers, cuisines and service styles, and translate them into area programmes and adjacency plans that make operational sense before a single wall is fixed.
- 02
Concept and schematic design
Flow diagrams, equipment zoning and preliminary layouts for every kitchen, bar, laundry and support area, reviewed with your operator until the concept is signed off.
- 03
Detailed layouts, MEP and BOQs
Wall, plinth and recess drawings with plumbing, electrical, steam, gas, exhaust and ventilation detailing, plus open-brand equipment schedules and bills of quantity ready for tender.
- 04
Tender and value engineering
Because we sell nothing, our tenders are competitive. We evaluate vendor bids on merit and value-engineer CAPEX and OPEX so the returns stay with the owner.
- 05
Site coordination and commissioning
Periodic site visits, contractor supervision and schedule monitoring through installation, testing and handover. The principals stay on your project to the last punch-list item.
Sectors we serve
Every food and linen facility
Hotels and resorts
Kitchens, bars, laundries and full heart-of-house for palace hotels, luxury resorts, island properties and business hotels.
Restaurants and show kitchens
Fine dining, Michelin-starred brands, themed restaurants and cafés, including guest-facing show kitchens.
Hospitals and healthcare
Patient dining, therapeutic diet kitchens, cafeterias, staff canteens and hospital laundries.
Wellness F&B
Spa cuisine and wellness-retreat kitchens where nutrition programmes drive the production planning.
Corporate and GCC cafeterias
Tech-campus and global capability centre dining at thousands of covers.
Convention and exhibition centres
Central production, finishing corridors and banqueting logistics for simultaneous covers in the thousands.
Central kitchens and laundries
Commissaries, central production units, flight kitchens and flight-catering laundries.
Test kitchens and culinary R&D
Product development, training and test kitchens for restaurant groups and food brands.
Find us by speciality
Expertise in depth
Questions we are asked
Straight answers, before you appoint anyone
Do you only design kitchens?
No. We advise on all of a hotel’s operational design: area programmes for front and back of house, adjacencies and flows, the guest interface with operations, service optimisation, employee areas, stores and commissaries. Kitchens and laundries are where we go furthest, with detailed drawings and tender specifications for every item of equipment.
What does a back-of-house consultant actually do?
We plan and design the working core of a property: kitchens, bars, laundries, receiving, stores, staff areas and waste flows. That runs from area programming, block loads and adjacency planning at feasibility stage, through schematic and detailed design, vendor tendering and shop-drawing vetting, to site coordination and commissioning.
How much back-of-house area does a luxury hotel need?
Plan roughly 30% of hotel built area for heart-of-house, within an all-in footprint of about 1,585 sq ft per key at luxury positioning. Net programme areas then carry circulation loadings of about 35% over guest and F&B areas and 20% over public and back-of-house zones.
How is a hotel laundry sized?
From linen load per occupied room: about 10 kg a day for a five-star hotel, rising to about 15 kg at ultra-luxury. Key count and target occupancy give the daily tonnage, which sets equipment, steam and space. Sometimes the honest answer is to outsource, and we will say so.
What staff-to-room ratio should we plan for?
Between 2:1 and 3:1 staff per key, depending on luxury tier and scale. It drives lockers, staff dining and support areas long before it shows up in the operating budget.
Do you supply or sell equipment?
No. We are independent consultants. Tenders are open-brand and competitive, vendors compete on price and merit, and the savings stay with the owner.
When should we bring you in?
At feasibility, before the architecture is fixed. Back-of-house area and adjacencies are almost impossible to buy back once the structural grid and service cores are set.
No equipment supply. No commissions. No conflict.
Our tender documents are open-brand and competitive. Vendors compete for your project on price and merit, and the savings stay with you.