Waste management
Waste management design for hotels and commercial kitchens
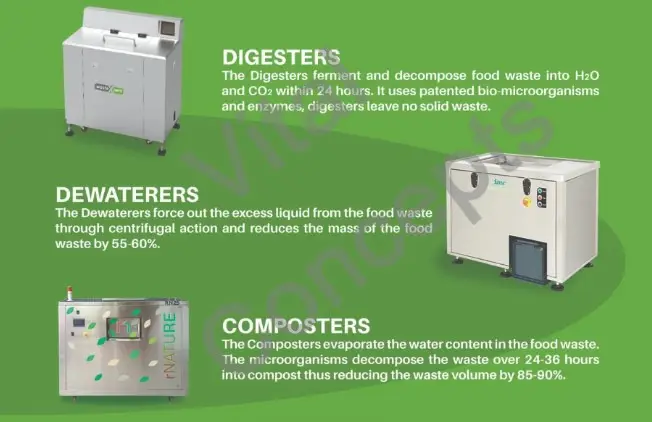
Refuse, recycling and food-waste handling planned into the building from the first layout, on a return route that never crosses food or guests.
Waste is the last flow in a kitchen and the first to be forgotten. We size waste handling with the kitchens it serves, typically 4–6% of total kitchen area, and place it on the dirty return route to the dock.
Clean in, dirty out: goods arrive and food rises to every outlet, while linen and waste come back down on separate routes that never cross.
Vital Concept Design is an independent consultancy founded in 2001, with offices in New Delhi and Bengaluru. We do not sell or supply equipment and take no commissions. The principals lead every project personally.
What we deliver
- Refuse, recycling and food-waste handling rooms
- Waste areas sized from total kitchen area
- Clean and dirty route separation
- Receiving dock and waste-out marshalling
- Wash-up and pot-wash positioning
- Coordination with the MEP and facility teams
Selected projects
All projects →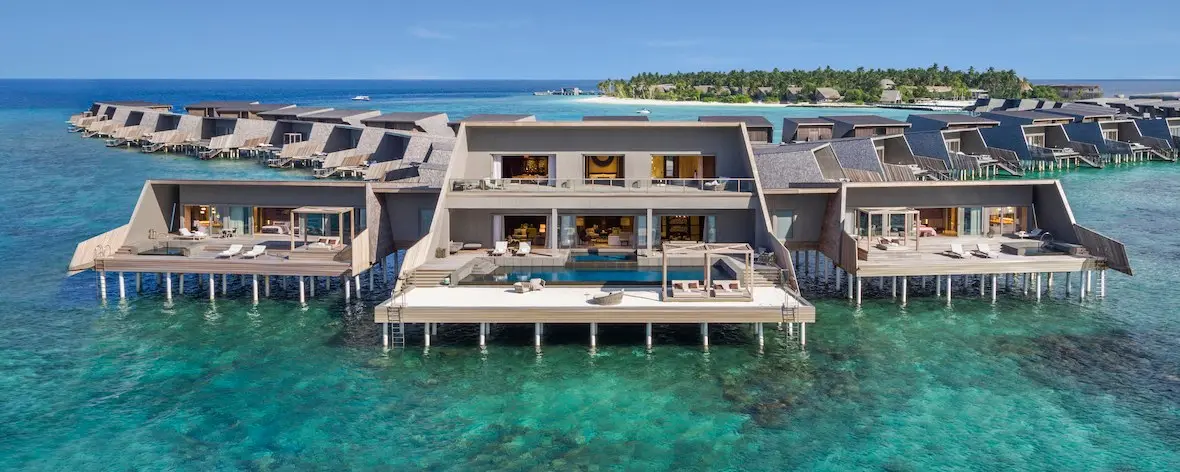
Luxury Resorts · Maldives
St. Regis Vommuli
Kitchens, bars & laundry →
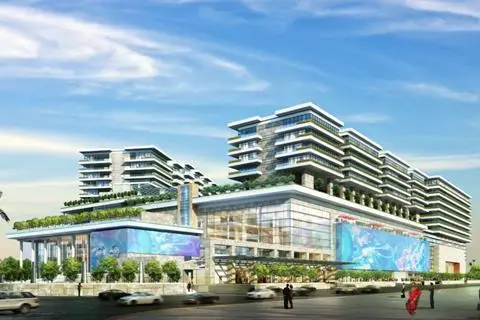
Convention Centres · Mumbai, India
DAICEC Convention Centre
Banquet & central kitchens →
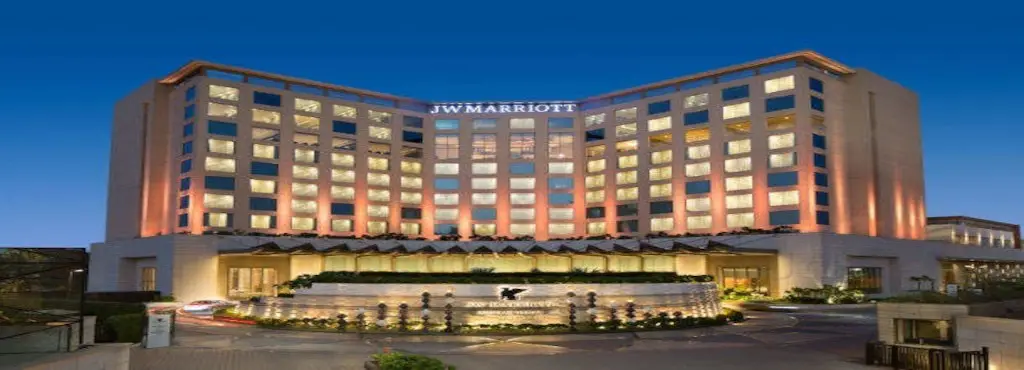
Business Hotels · Mumbai, India
JW Marriott Sahar
Kitchens & 10-ton laundry →
Questions we are asked
Straight answers
What does a back-of-house consultant actually do?
We plan and design the working core of a property: kitchens, bars, laundries, receiving, stores, staff areas and waste flows. That runs from area programming, block loads and adjacency planning at feasibility stage, through schematic and detailed design, vendor tendering and shop-drawing vetting, to site coordination and commissioning.